
You want a level place for a lawn or patio, but the slope needs a wall first. A price per foot sounds helpful until one contractor measures the length and another measures the whole face.
So Empire Stone Group in North Carolina publishes $30 to $50 per square foot of wall face for segmental block under 4 feet. Its separate example for a 40-foot-long, 3-foot-tall wall is $4,500 to $8,000.
I will show you how to measure the work, how the material changes that rate and which buried parts should be in the proposal before you compare totals.
Retaining Wall Prices by Material
These are Empire Stone Group’s published North Carolina planning ranges, reflecting its quoting and regional pricing. They are useful starting points for a site visit, rather than national averages.
Segmental block is a system of interlocking concrete units. Dry-stacked stone and reinforced poured concrete are different structures, so choose a wall suited to the soil and load before choosing its finish.
A low seat wall around a patio is also a different job. It may provide somewhere to sit without holding back a slope. Have the contractor describe what your proposed wall must support.
Length Times Height Gives the Wall Face
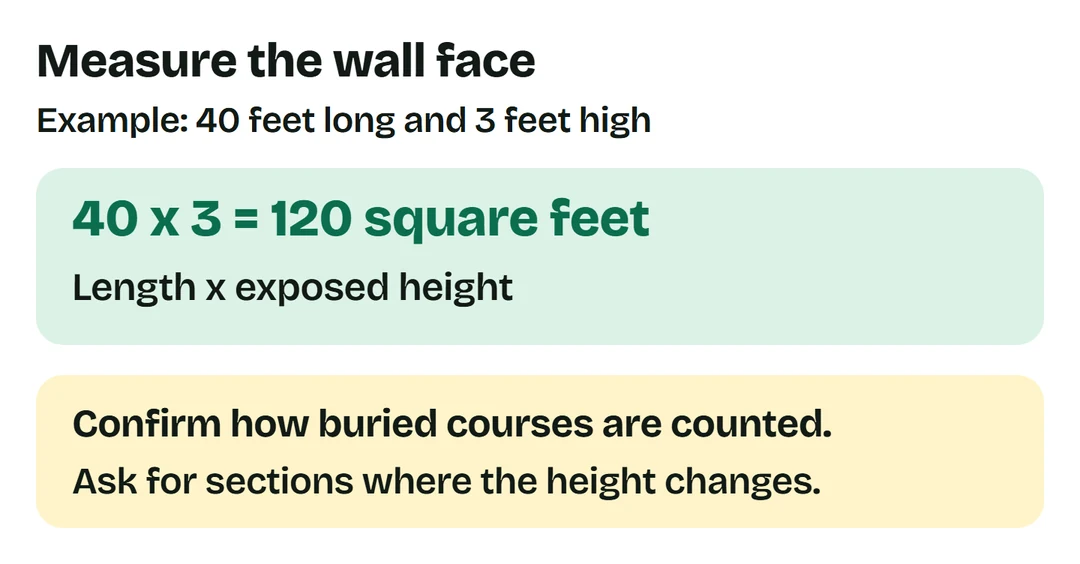
Empire measures wall face using exposed height. For a rectangular face, 40 feet long x 3 feet of exposed height = 120 square feet.
Applying Empire’s low block-wall rates gives 120 x $30 = $3,600 and 120 x $50 = $6,000.
Empire’s own 40 x 3-foot project example is $4,500 to $8,000, including excavation, base, drainage and backfill. Its project allowance is different from multiplying the published unit-rate endpoints.
I would use that complete example when discussing a similar project with the company. The simple sum helps compare measurements, but it does not settle minimum charges or the work your yard needs.
For a changing height, have the installer measure the sections. Also ask how buried courses, caps, corners and steps are counted, so the measured face and the material order make sense together.
The Work You Cannot See Afterward
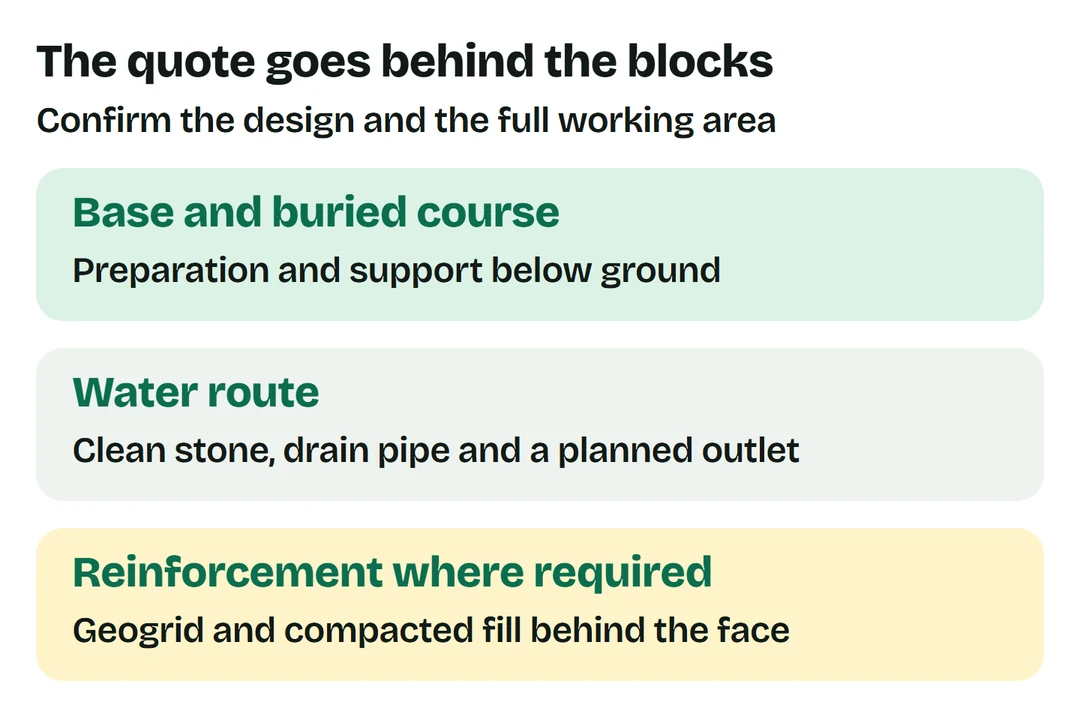
Empire describes a compacted stone base, a buried first course, drain pipe to an outlet, clean stone backfill and fabric. Geogrid, where required, extends into the soil behind the blocks to reinforce the system.
That means the working area extends behind the finished face. A boundary, tree, utility or building can limit excavation and reinforcement space even when the wall itself appears to fit.
Ask where collected water will discharge and how surface runoff will be managed. Our French drain installation guide explains why an outlet belongs in a drainage proposal.
A yard drain elsewhere on the property does not automatically provide the drainage the wall needs. Have that connection or separate outlet shown in the design.
Height and What Is Above the Wall Matter
A wall holding a quiet planting bed has a different job from one below a driveway or building. Tell the designer about nearby structures and slopes, including anything you plan to add later.
For a new concrete patio above the wall, coordinate the two designs before either crew starts. The wall’s support, finished levels and drainage need to work with the patio.
Permit rules depend on the address. Seattle, for example, measures its 4-foot permit exemption from the bottom of the footing to the top, including the buried portion.
Seattle also requires that the site have no environmentally critical area and that the work will not damage adjoining property or structures. A short visible face alone does not establish an exemption.
Check with your building department before ordering materials. Ask who handles the design, approvals and inspections, and whether those costs are included or shown separately.
What Homeowners Paid or Were Quoted
This older DC Urban Moms report identifies the job as being in Arlington. I have kept its dimensions and material beside the amount.
- At 20:41 that day, an Arlington owner reported paying $5,000 for a railroad-tie wall 30 feet long and 30 inches high.
Replacing a Failed Wall Adds Another Job
For replacement work, have demolition, disposal and temporary support described before pricing the new wall. Access to the failed section and what it supports can change how the old material is removed.
A leaning wall also deserves an explanation of why it failed.
Give contractors the same dimensions and desired material, then compare excavation, drainage, reinforcement, disposal and restoration. A low total is easier to judge when those items appear beside it.
Questions About Retaining Wall Costs
Is a retaining wall priced by length or square feet?
Either may appear on a proposal, but a square foot of face includes height. Ask for both length and height before comparing a per-foot rate with another contractor’s price.
Does a short wall always avoid a permit?
No. Local rules can count buried height and consider nearby property or site conditions. Seattle’s exemption has three conditions, rather than a height test alone.
Can two shorter walls replace one tall wall?
Sometimes a designer can terrace a slope. The walls can affect each other, so their spacing, combined loads and drainage still need review; two tiers do not automatically avoid engineering.
Can I keep the existing blocks when rebuilding?
Ask the installer to inspect their condition and compatibility with the proposed system. Even reusable blocks do not replace the base, drainage and reinforcement the design requires.
Where These Prices Come From
- Empire Stone Group, North Carolina wall types, pricing and scope, checked October 25, 2026.
- Seattle SDCI, retaining walls and rockeries, checked October 25, 2026.
- DC Urban Moms, October 2019 retaining wall discussion, Arlington payment at 20:41, checked October 25, 2026.
I hope this makes your wall estimate easier to read before the yard is dug up. If you have a question about your proposal, email costcheckr@gmail.com.